

No products added!
October 3, 2025
Written by
Bathroomic
Space, Layout, and Function
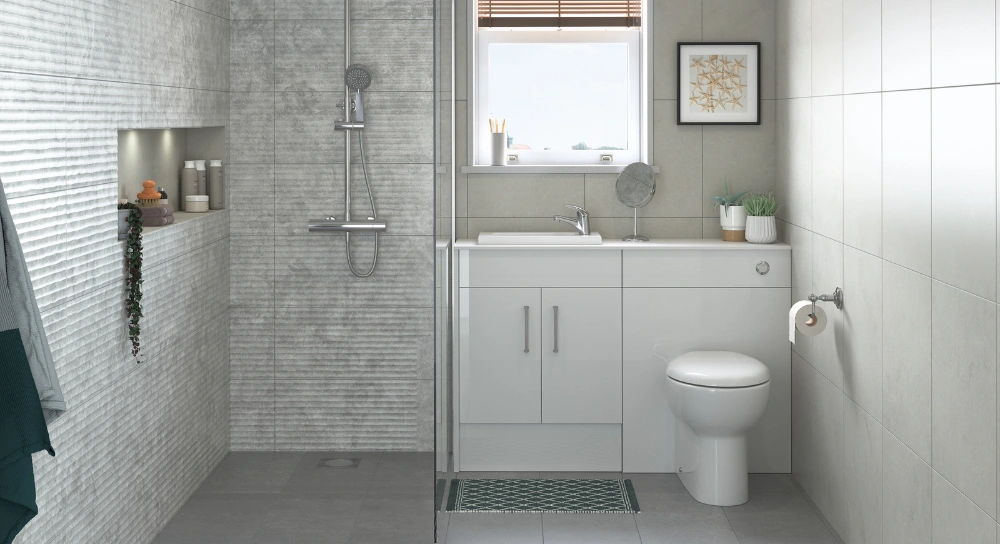
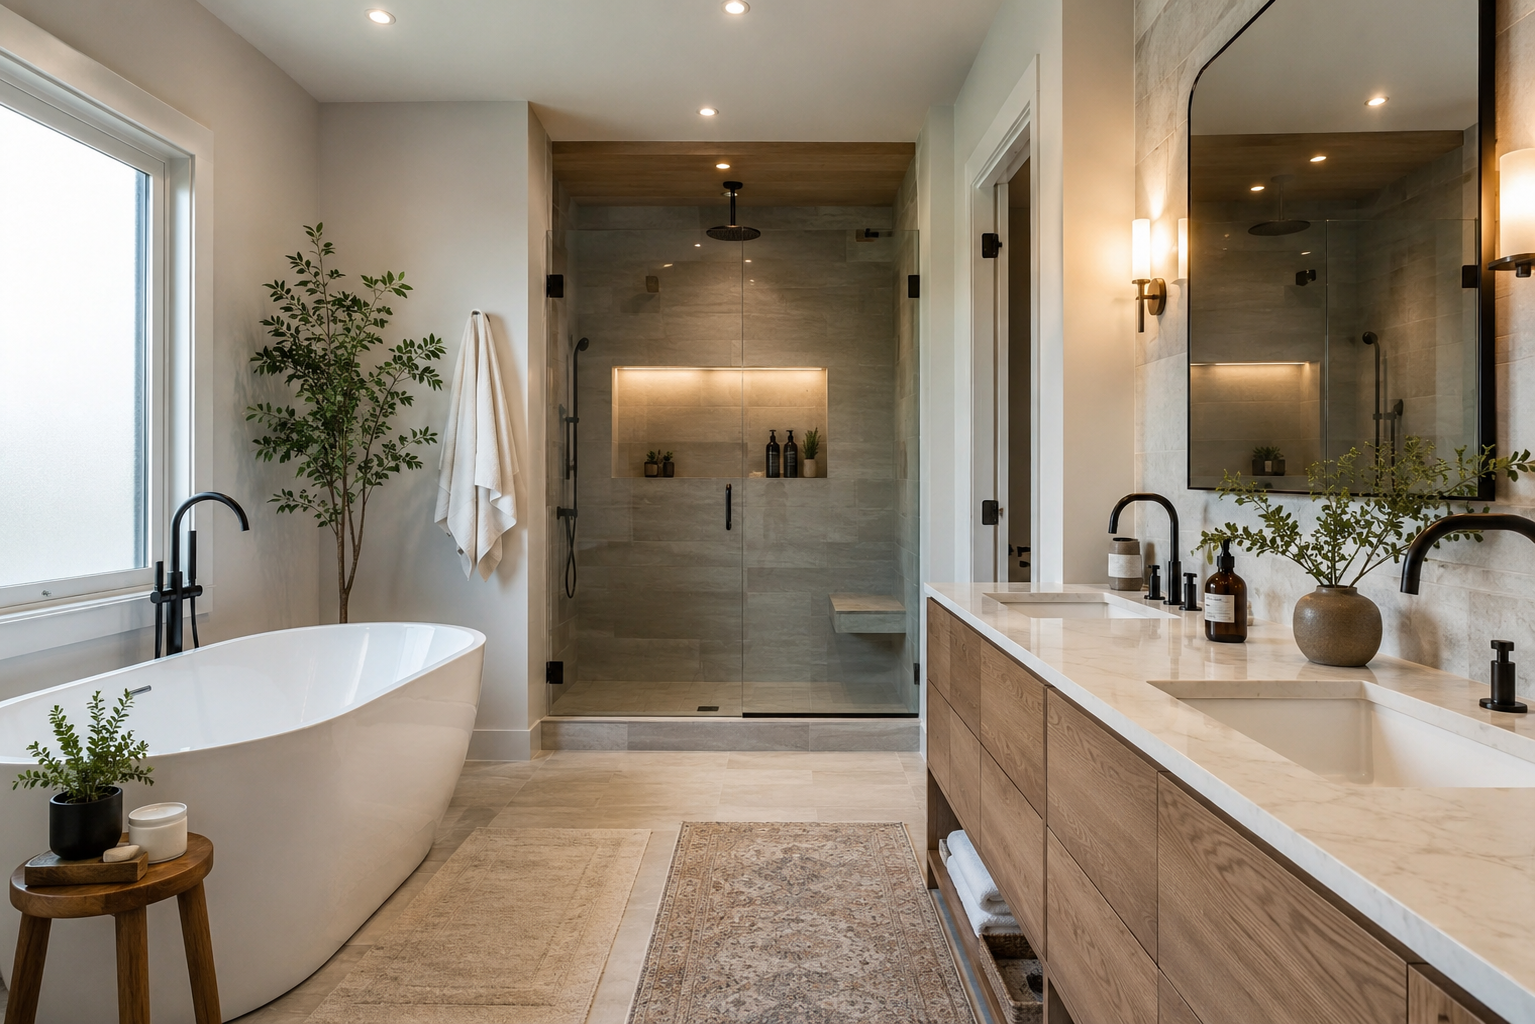
- Measure Meticulously: Start with accurate measurements of your existing bathroom, noting the locations of windows, doors, radiators, and plumbing.
- Optimise Flow: Think about how you’ll move around the space. Ensure there’s enough clearance around the toilet, basin, and shower or bath. Consider the swing of doors and shower screens.
- Ergonomics: Plan for comfortable heights for basins, mirrors, and shower controls. If mobility is a concern, now or in the future, consider wider doorways, grab rails, and level-access showers.
- Zone Your Space: Even in a small bathroom, you can create separate zones, such as a “wet zone” for showering and a “dry zone” for grooming.
Leave a Reply Cancel reply
Related Posts
August 25, 2026
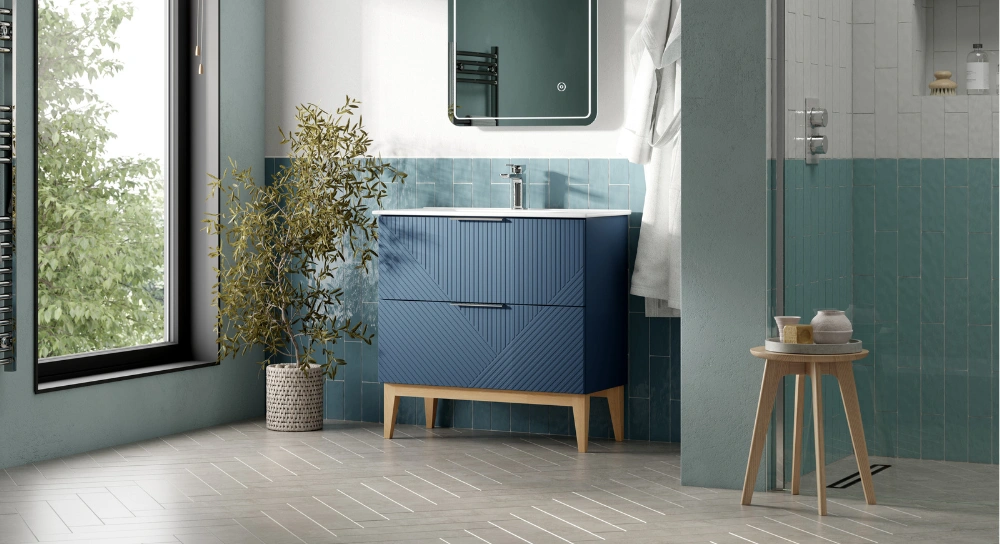
Renovating a bathroom can transform one of the most important rooms in your home. A well-planned bathroom...
October 3, 2025
Unlocking Your Bathroom’s Potential: Ideas and Inspiration Before you finalise your choices, take some time to explore...
October 3, 2025
Choosing Materials and Finishes This is where your personal style can really shine through. Tiles: Consider size,...